




BEDS3
BATHS1 full
SQUARE FEET1,376
MLS#PALA2091072
STATUSPENDING
PROPERTY TYPEResidential - Single Family
SCHOOLDONEGAL
Property Description
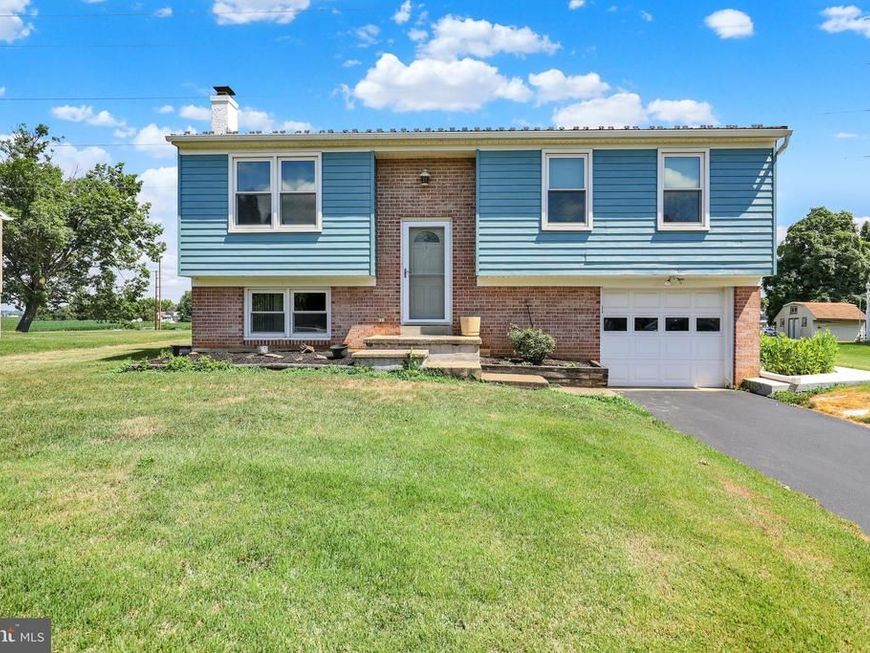
Welcome to 1061 Stellar Drive, nestled in a quiet community within the Donegal school district! This beautifully maintained home offers a bright, inviting floor plan designed for both everyday living and effortless entertaining. The spacious living areas flow seamlessly into the updated kitchen(2022) and dining space including new LVP flooring and carpet, creating the perfect setting for gathering with family and friends. There is a propane gas stove in the family room for those cozy winter evenings. There are 3 generously sized bedrooms and 1 completely renovated bathroom. Thoughtful details throughout the home add warmth and functionality, making it truly move-in ready. Step outside the dining room onto a large deck and patio—ideal for morning coffee, weekend barbecues, or simply taking in the surroundings. The large 1/2 acre lot offers privacy and is perfect for entertaining! Other updates include a metal roof in 2018, exterior paint 2024, new AC unit in 2025! Don't miss the opportunity to make 1061 Stellar Drive your next home—schedule your private showing today!
Property Features
Property Type: Residential - Single Family
Basement: Fully Finished
Basement: Yes
Cooling: Central A/C
Fireplaces: 1
Fuel Type: Electric
Garage: 1
Heating: Forced Air
Home Style: Traditional, Split Level
Lot Size: 0.50 Acres
Roof Type: Metal
Stories: 2.0
Taxes: $3,910
Year Built: 1980
Feature Descriptions
Additional Structures: Above Grade, Below Grade
Appliances: Built-In Microwave, Dishwasher, Oven/Range - Electric, Refrigerator
Electric: 200+ Amp Service
Exterior: Aluminum Siding, Brick
Fireplace: Gas/Propane
Lot Dimensions: 0.50 Acre(S)
Municipality: EAST DONEGAL TWP
Number of Rooms: 7
Parking Features: Asphalt Driveway
Parking Notes: 3 Total Parking Spaces
Sewer: On Site Septic
SQFT Above Finished: 944
SQFT Below Finished: 432
SQFT Total Finished: 1376
Structure Type: Detached
Total Garage/Parking Spaces: 3
Water: Well
Local Schools
High School: DONEGAL
School District: DONEGAL
Listed By / Shown By
Listed By
Agency Name: Keller Williams Platinum Realty - Wyomissing
Agency Phone: 6108981441
Shown By
Agent Name: Kathy Morgan Realtor, GRI, e-PRO, SRES
Agent Phone: (717) 615-9071
Agency Title: Berkshire Hathaway HomeServices Homesale Realty

 First American
Estimate Your Payment
Estimated Payment
$ 1,181.69 per month $756.69 Principal & Interest $325.83 Property Tax $99.17 Homeowner's Insurance



 Corporate Office - 215 S Centerville Rd. Lancaster, PA 17603
1061 Stellar Drive | MLS# PALA2091072
This single family home located at 1061 Stellar Drive, Mount Joy, PA 17552 is currently listed for sale with an asking price of $340,000. This property was built in 1980 and has 3 bedrooms and 1 full baths with 1376 sq. ft. Stellar Drive is located within the DONEGAL school district. Search Mount Joy real estate on www.kathymorgan.com today.